725 Palm Avenue
725 Palm Avenue
725 Palm Avenue
725 Palm Avenue
725 Palm Avenue
725 Palm Avenue
725 Palm Avenue
725 Palm Avenue
725 Palm Avenue
725 Palm Avenue
725 Palm Avenue
725 Palm Avenue
725 Palm Avenue
725 Palm Avenue
725 Palm Avenue
725 Palm Avenue
725 Palm Avenue
725 Palm Avenue
725 Palm Avenue
725 Palm Avenue
725 Palm Avenue
725 Palm Avenue
725 Palm Avenue
725 Palm Avenue
725 Palm Avenue
VIEW PHOTOS
Listed by Compass, Cathy Littlefield, Listing Contact: 6508675307
$1,330,000

725 Palm Avenue

3 Beds 2 Baths 1,210 Sq.Ft. 6,050 Sq.Ft.

Description

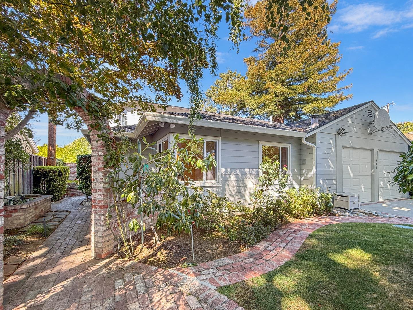
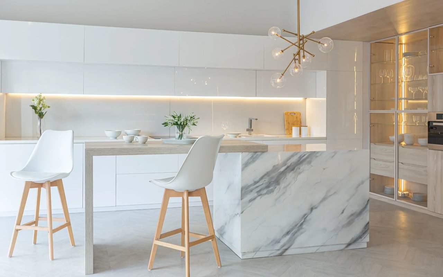
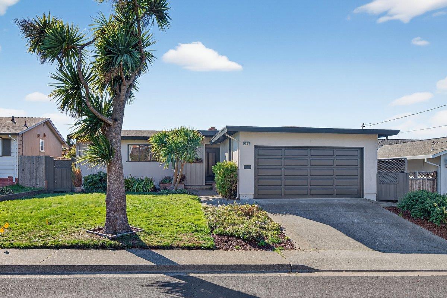
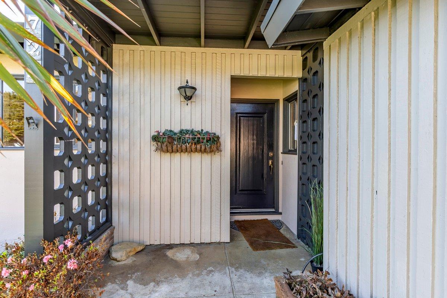
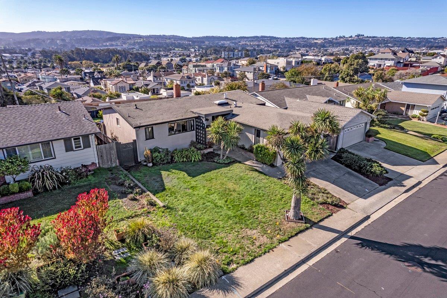
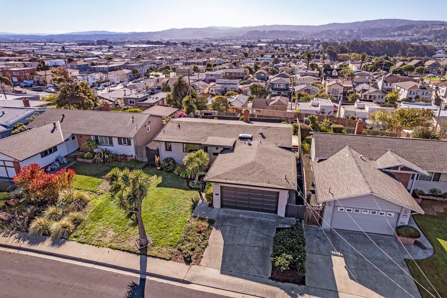
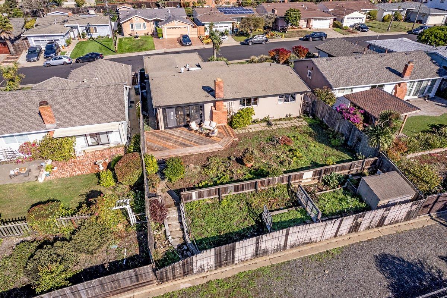
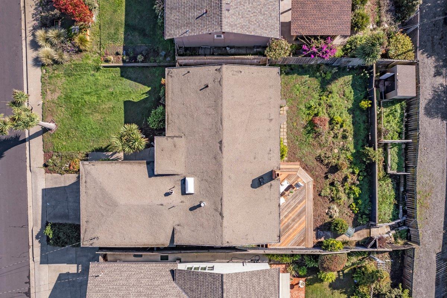
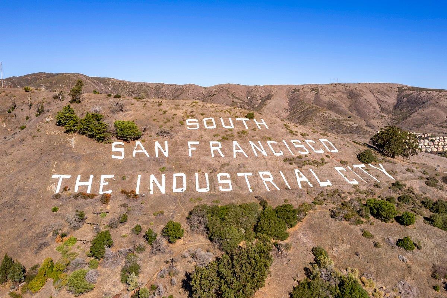
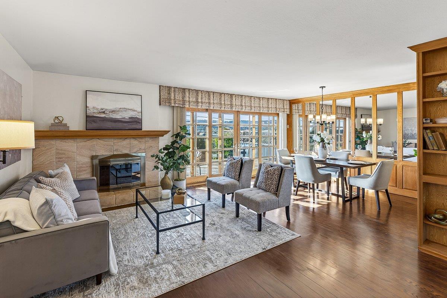
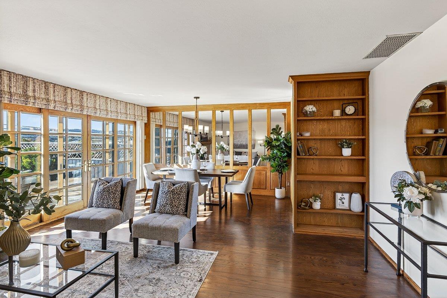
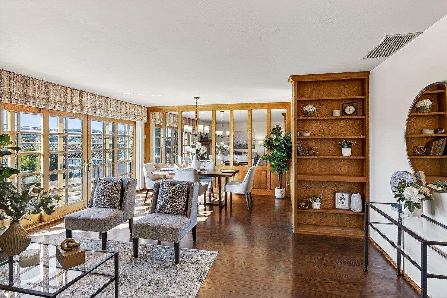
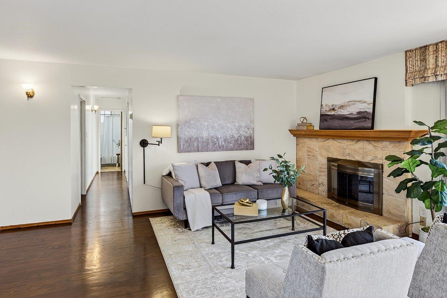
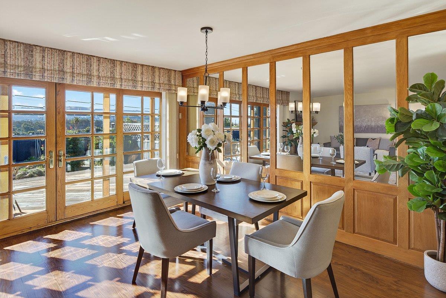
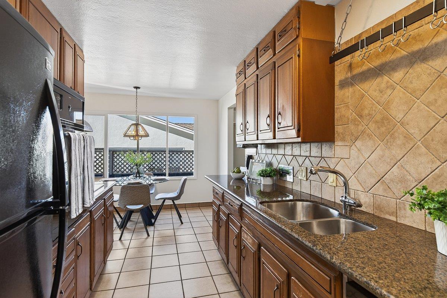
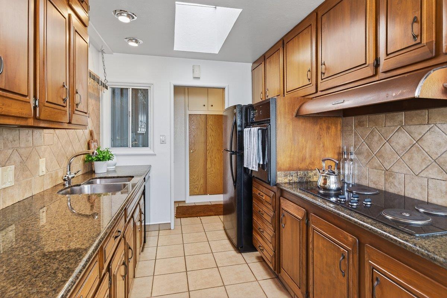
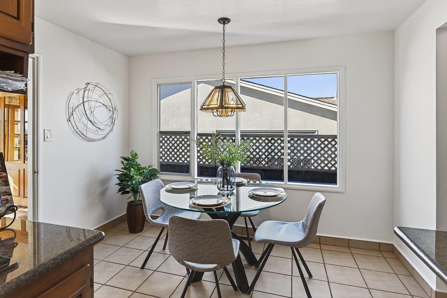
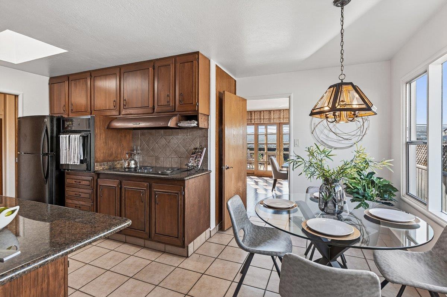
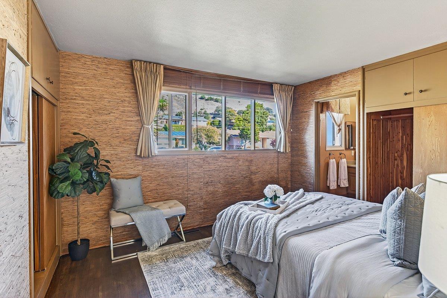
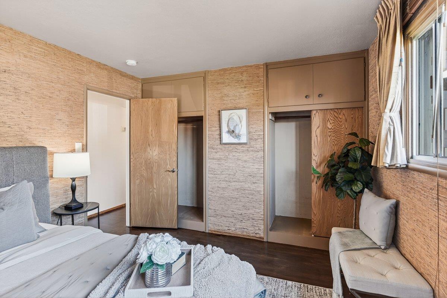
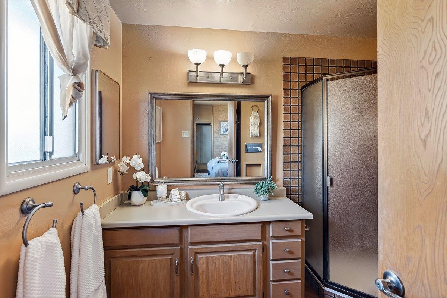
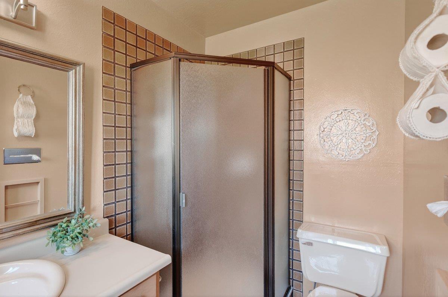
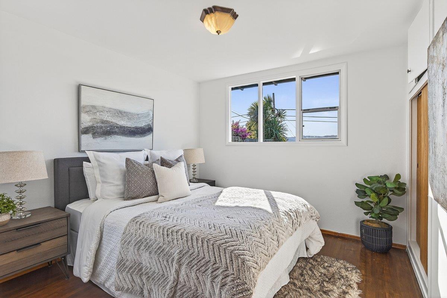
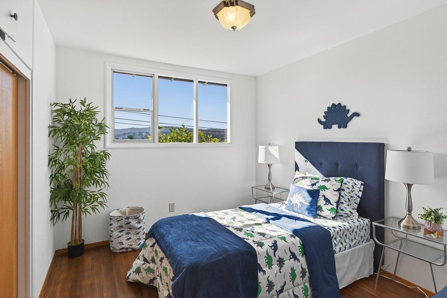
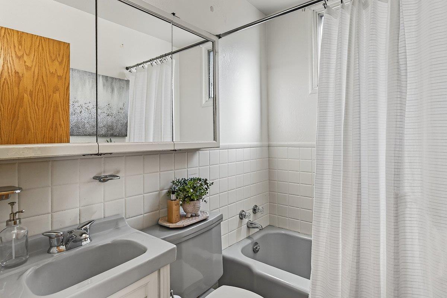
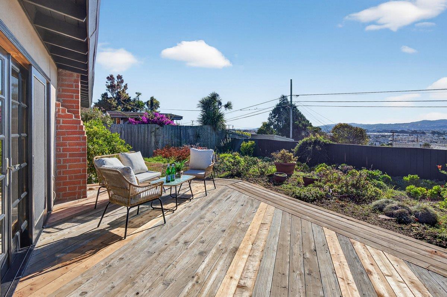
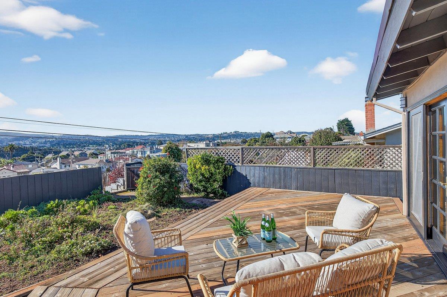
Sought after Sign Hill Neighborhood, this Ranch style home WOWS you with expansive views up top of the neighborhood and the mountains, beautiful sunsets and at night City lights. This reverse floorplan invites you into a relaxing Livingroom with fireplace, charming French double doors. Refinished hardwood floors & fresh paint. Dining area and warm built-ins accent the space. A Modern kitchen features a skylight, granite counter tops, custom wood cabinets, large eating area, laundry/ pantry area. Three bedrooms, two baths. Primary has 3 cedar lined closets with overhead storage cabinets. Two car garage and street to street access with a Lane be hide it. Private low maintenance yard is a gardener's delight. Sunny South-West exposure is ideal for your own vegetable garden. You'll love being just minutes to local shops and great Restaurants in SSF's vibrant downtown. Prime location conveniently located between San Francisco and Silicon Valley. Just minutes to Genentech and the Biotech Central. Quick highway access, the SFO Airport, Cal Train and Bart.

Share Property

Location

725 Palm AVE, South San Francisco, CA 94080

Status

Sold

Date Sold

February 4, 2026
Yelena  Lepina

Yelena Lepina

TITLE

REALTOR® Languages: ENGLISH & RUSSIAN

Property Amenities

Interior
Laundry room In Utility Room
Fireplace Living Room, Wood Burning
Appliances Oven Built In, Refrigerator, Washer Dryer
Flooring Tile, Wood
Total Bedrooms: 3
Full Bathrooms: 2
Other Interior Features Inverted Floor Plan
Area & Lot
Total area 1,210 Sq.Ft.
Lot Area 6,050 Sq.Ft.
Living area 1,210 Sq.Ft.
MLS® ID ML82028328
Year Built 1956
School District SouthSanFranciscoUnified
View Description City Lights,Hills,Mountains
Architecture Styles Ranch
Type Residential
Status Sold
Exterior
Stories 1
Air conditioning None
Heat type Central Forced Air_Gas
Water Source Public
Garage Space 2.0
Sewer Public Sewer
Parking Attached Garage, Off_Street Parking, On Street
Lot Features Grade Mostly Level
Roof Tar Gravel
Utilities Public Utilities, Water Public
Finance
Sales Price $1,330,000

360 Virtual Tour

Take a tour of this property

Work with ANN

Experience the pinnacle of real estate excellence with Luxuriant Realty. Their dedicated team ensures a seamless and stress-free journey whether you're buying, selling, or managing properties, allowing you to elevate your lifestyle effortlessly.