5958 Dry Oak Drive
Listed by Luxuriant Realty, Tim Proschold, Listing Contact: 6502005943
$1,890,000

5958 Dry Oak Drive

3 Beds 3 Baths 2,334 Sq.Ft. 4,508 Sq.Ft.

Description

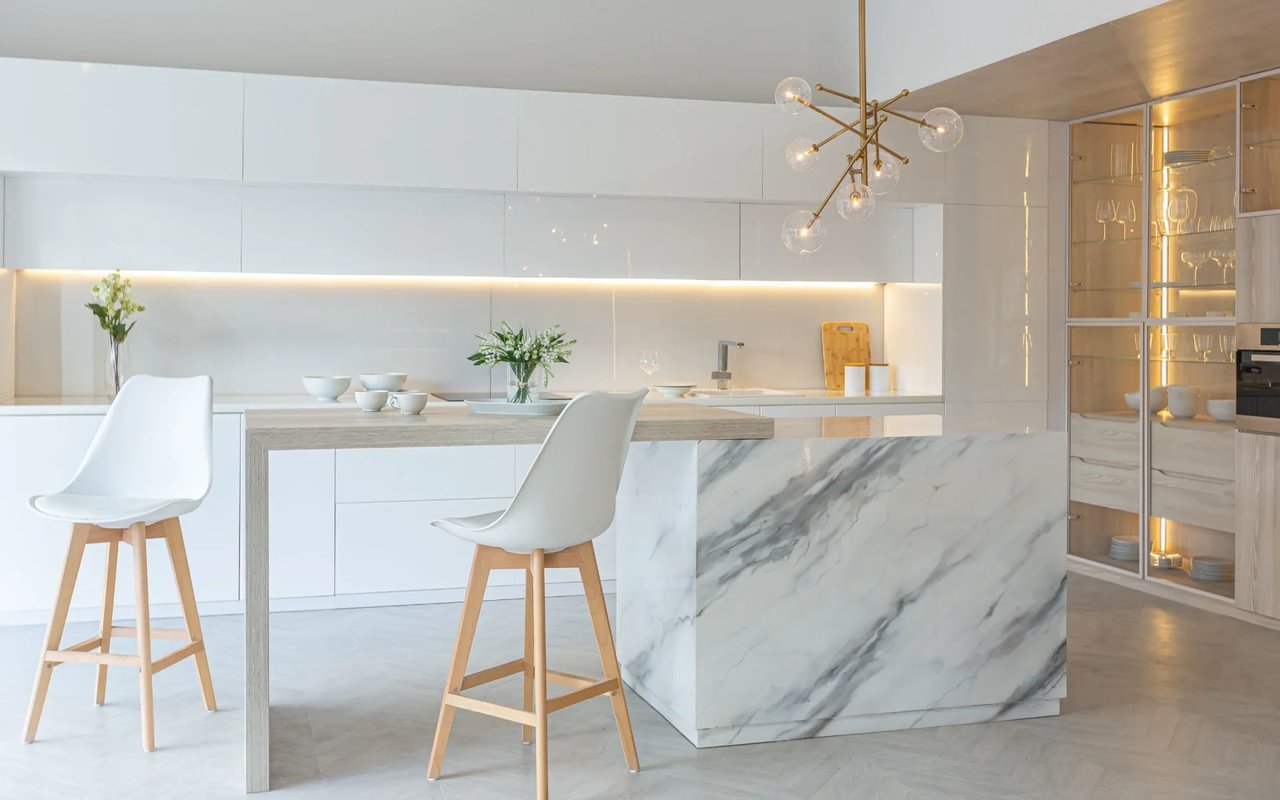
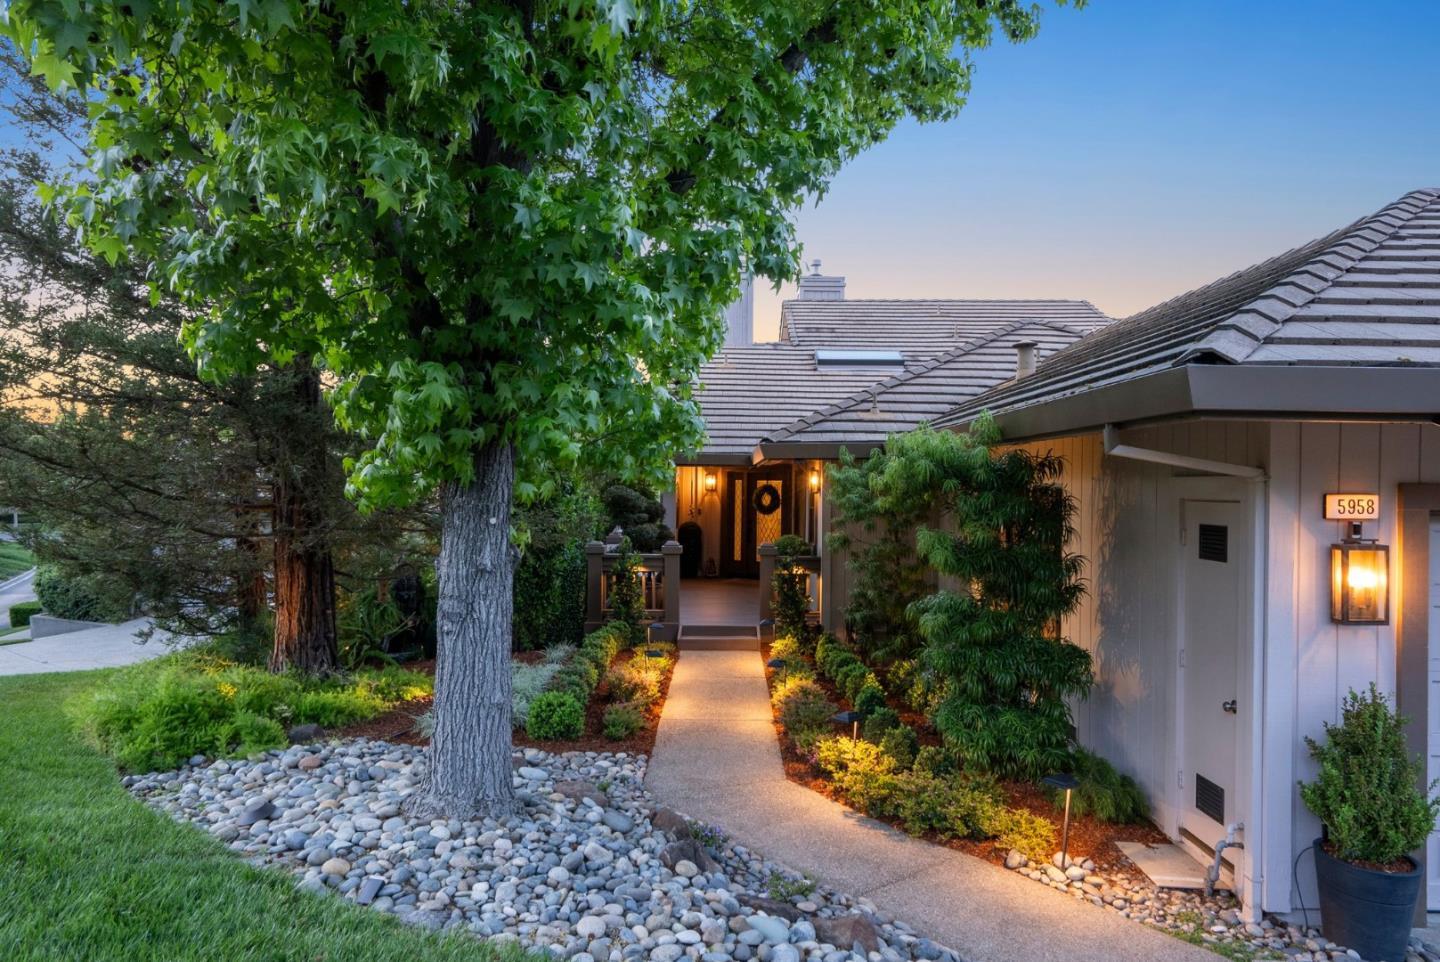
Experience the finest home in the prestigious gated Villas of Almaden - an extensively remodeled 2,334 sq ft townhome with over $500,000 in luxury upgrades. Set against the stunning backdrop of downtown San Jose and the East Foothills, this residence offers unmatched views, serenity, style, and sophistication. The 2019 permitted remodel touches every inch: soaring ceilings, designer lighting, elegant flooring, and expansive view decks. The chef's kitchen boasts high-end appliances, an island, marble-style quartz countertops, glass cabinetry, and a bar area with a wine fridge. A cozy gas fireplace and custom lighting elevate the living and dining room. The spa-like primary suite features a fireplace, motorized blackout shades, built-in closet cabinetry, and a luxe bath with marble shower and soaking tub. Two spacious secondary bedrooms share an updated bath, while a custom laundry room includes a sink, cabinetry, and premium washer/dryer. Energy efficiency and healthy living shine with solar, healthy insulation, A/C, a whole-house fan, and a water purification system. With a finished garage, multiple additional storage areas, and potential for under-home expansion, this is truly the crown jewel of the community. An elevated lifestyle awaits in this unrivaled Almaden retreat!

Share Property

Location

5958 Dry Oak DR, San Jose, CA 95120

Status

Sold

Date Sold

June 9, 2026
Tim Proschold

Tim Proschold

TITLE

CEO and Managing Broker, REALTOR®

Property Amenities

Interior
Laundry room Tub Sink, Inside
Fireplace Living Room, Primary Bedroom
Appliances Cooktop Gas, Dishwasher, Exhaust Fan, Garbage Disposal, Hood Over Range, Microwave, Oven Built In, Oven Double, Oven Electric, Refrigerator, Trash Compactor, Wine Refrigerator, Washer Dryer, Water Softener
Flooring Carpet, Marble, Tile, Vinyl Linoleum
Total Bedrooms: 3
Half Bathrooms: 1
Full Bathrooms: 2
Other Interior Features High Ceiling, One Or More Skylights, Vaulted Ceiling, Wet Bar, Walkin Closet
Area & Lot
Total area 2,334 Sq.Ft.
Lot Area 4,508 Sq.Ft.
Living area 2,334 Sq.Ft.
MLS® ID ML82035977
Year Built 1989
School District SanJoseUnified
High School PioneerHigh_1
Middle School CastilleroMiddle
Elementary School LosAlamitosElementary_1
View Description City Lights,Hills
Type Townhouse
Status Sold
Exterior
Stories 2
Pool Community Facility
Air conditioning Ceiling Fan, Central Forced Air, Whole House Fan
Heat type Central Forced Air_Gas
Water Source Public
Garage Space 2.0
Sewer Public Sewer
Parking Attached Garage, Common Parking Area, Electric Car Hookup, Guest Visitor Parking, Parking Restrictions
Lot Features Grade Sloped Down
Roof Concrete, Tile
Utilities Natural Gas Available, Public Utilities, Water Public, Solar
Finance
Sales Price $1,890,000
HOA Fees $988 monthly

360 Virtual Tour

Take a tour of this property

San Jose

An ideal place to call home for individuals and families seeking a fulfilling and engaging living experience.

Work with ANN

Experience the pinnacle of real estate excellence with Luxuriant Realty. Their dedicated team ensures a seamless and stress-free journey whether you're buying, selling, or managing properties, allowing you to elevate your lifestyle effortlessly.