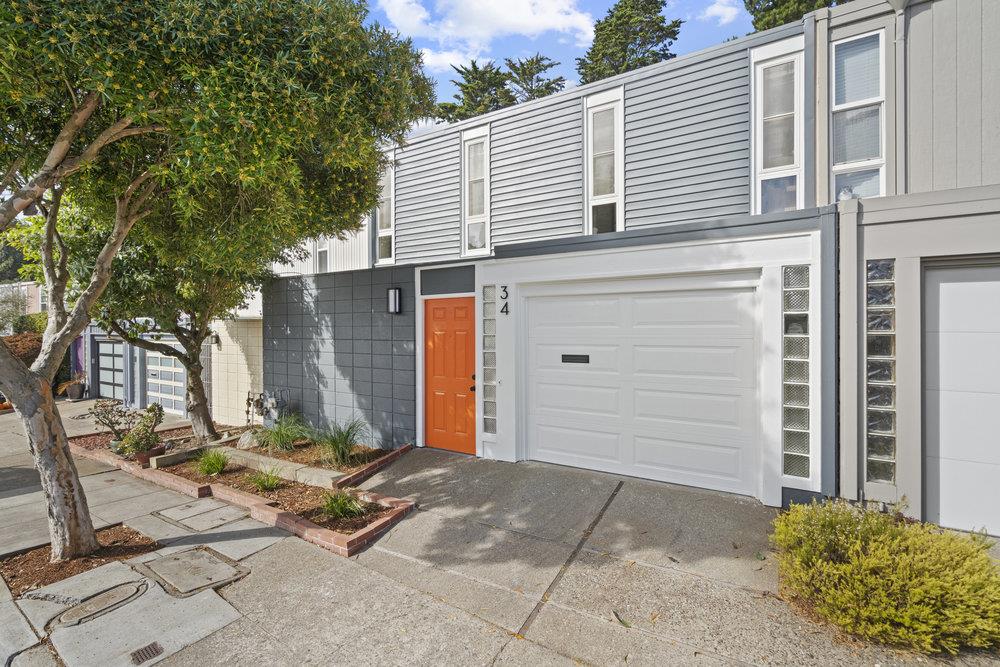
34 Amethyst WAY
Listed by Luxuriant Realty, Tim Proschold, Trim T. Wellbeloved Listing Contact: 6502005943
$1,750,000

34 Amethyst WAY

4 Beds 3 Baths 1,832 Sq.Ft. 3,772 Sq.Ft.

Description

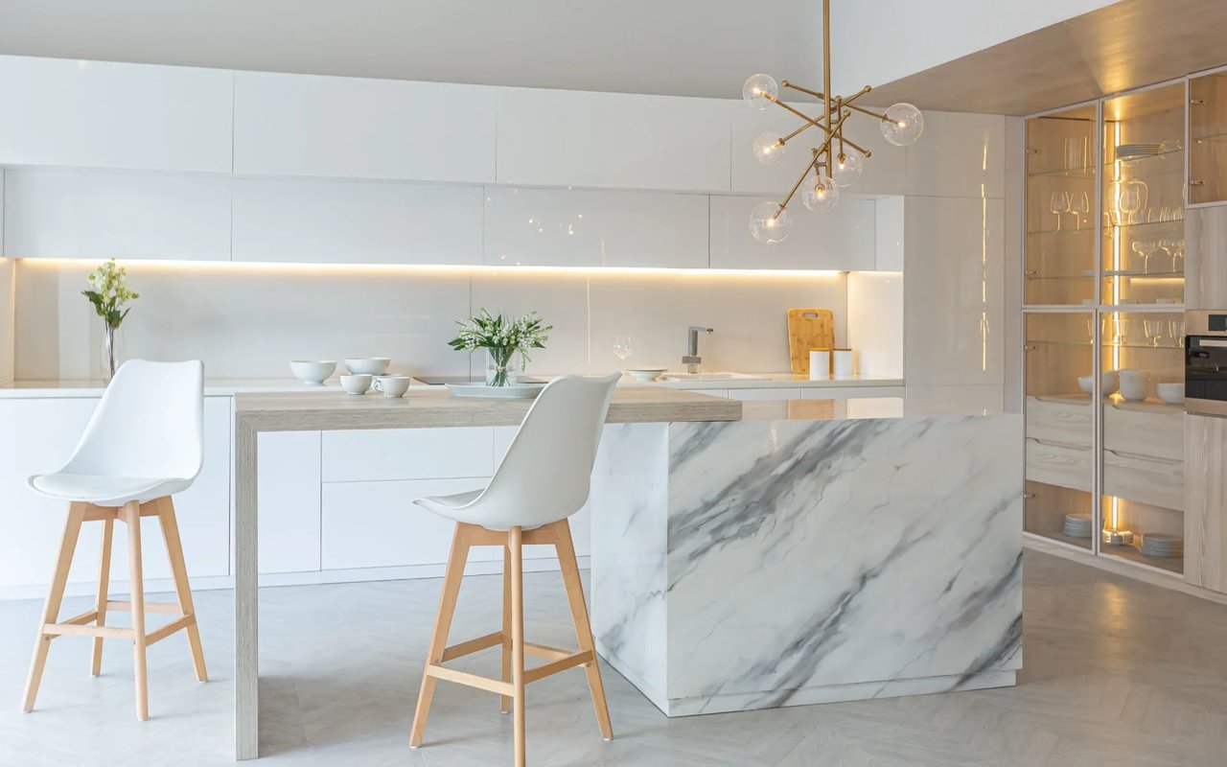
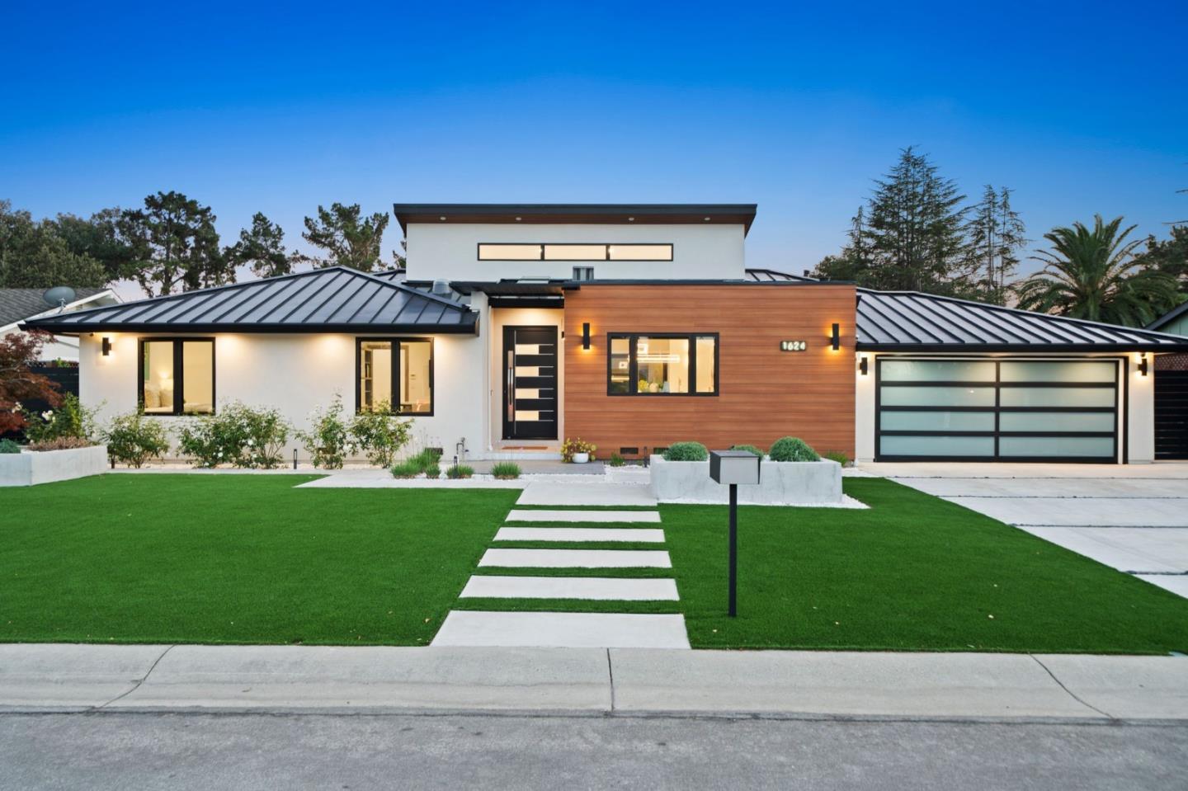
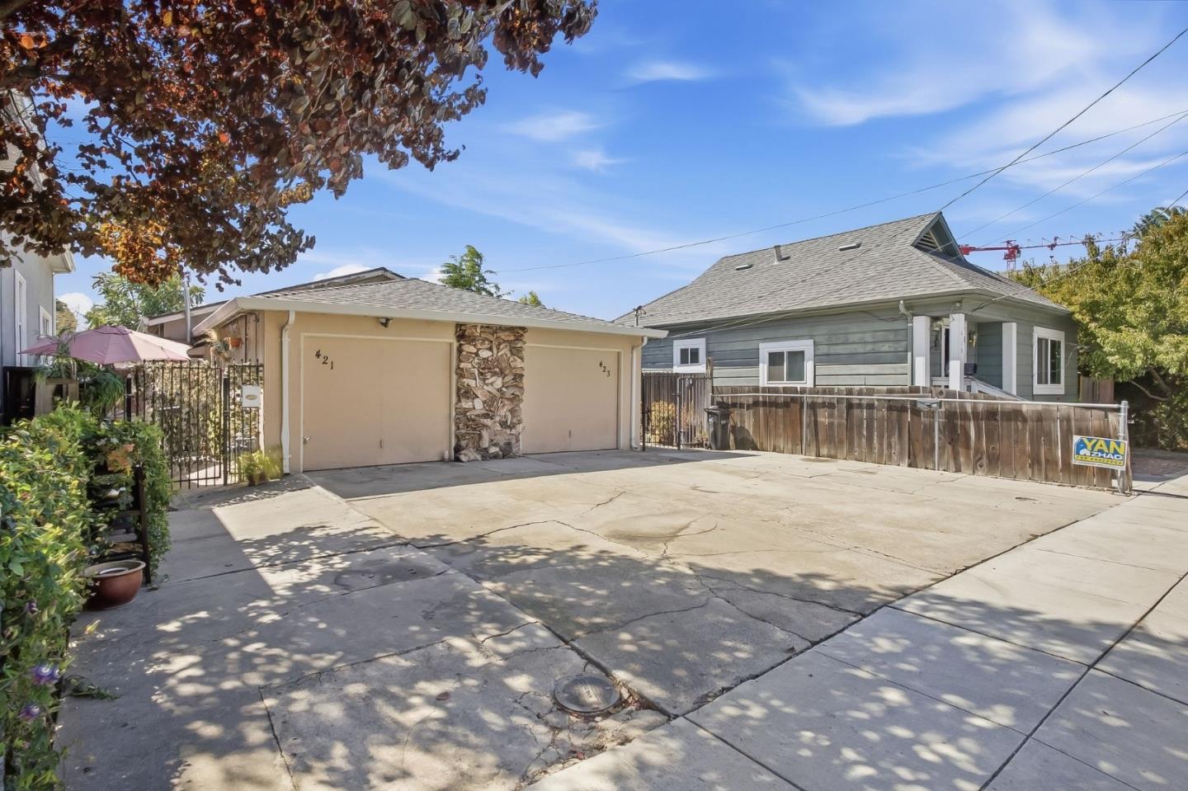
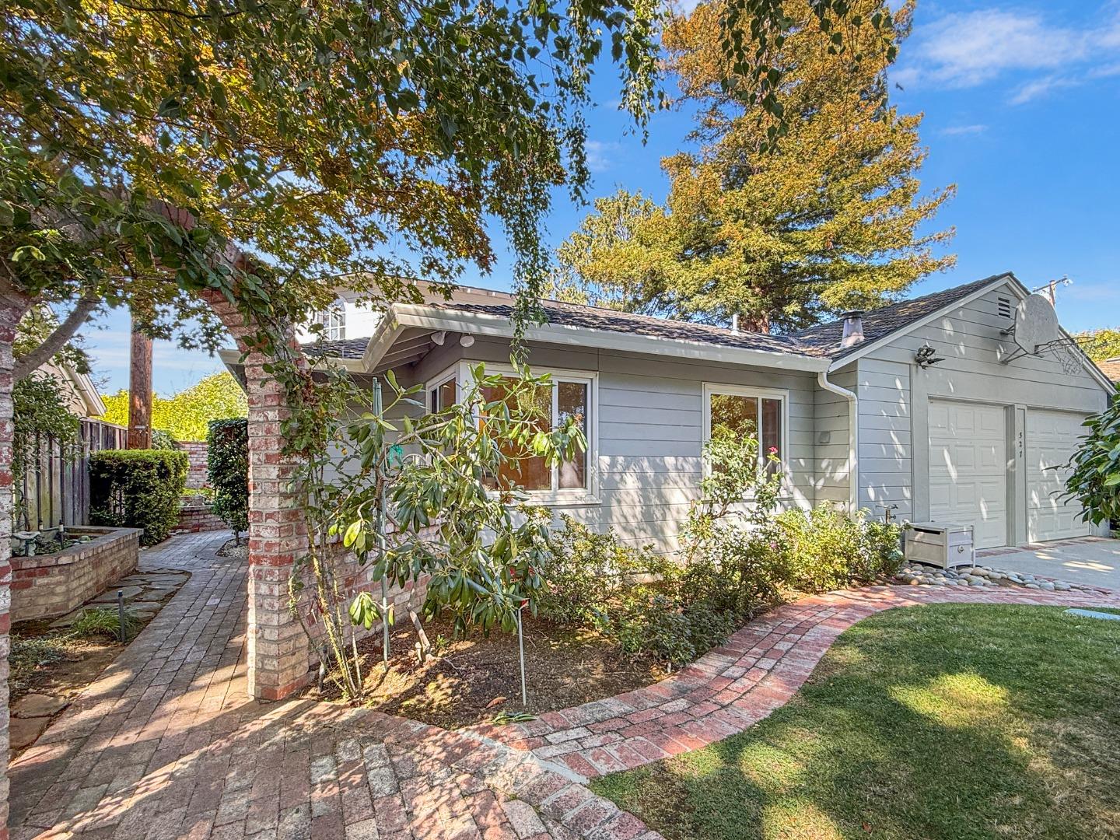
Quiet and picturesque, 34 Amethyst Way feels like a retreat within San Francisco. Nestled in Diamond Heights, this midcentury two-story home is bathed in sunlight on one of the neighborhood's most serene blocks. The open main floor features luxury plank vinyl floors and a spacious living and dining area with a fireplace, seamlessly connecting to the outdoors through glass patio doors, which are ideal for relaxing or entertaining friends. The updated galley kitchen offers ample storage, stainless Whirlpool appliances, and quartz countertops and opens to a front-facing family or dining room extending to the outdoor enclosed patio. Sliding doors lead to the enclosed Eichler front garden patio, perfect for warm evenings under the stars. A half bath and closet complete the main level. Upstairs are 4 bedrooms, an updated shower over bath with tub, and a laundry nook. The voluminous primary suite includes a balcony and an ensuite bath with a shower and expansive walk-in closet. Garage parking for 1 car, abundant windows, and excellent storage complete your Midcentury retreat. The backyard is a blank slate for a terraced garden fantasy. Close to Nature: Glen Canyon trails, Near Shopping & Restaurants: Diamond Heights, Noe Valley, The Castro & Glen Park. The BEST of city w/Nature Living!

Share Property

Location

34 Amethyst WAY, San Francisco, CA 94131

Status

Sold

Date Sold

November 14, 2024
Tim Proschold

Tim Proschold

TITLE

CEO and Managing Broker, REALTOR®

Property Amenities

Interior
Laundry room Upper Floor
Fireplace Living Room
Appliances Dishwasher, Microwave, Oven Range Electric, Refrigerator, Washer Dryer
Flooring Carpet, Laminate, Tile, Vinyl Linoleum
Total Bedrooms: 4
Half Bathrooms: 1
Full Bathrooms: 2
Other Interior Features Walkin Closet
Area & Lot
Total area 1,832 Sq.Ft.
Lot Area 3,772 Sq.Ft.
Living area 1,832 Sq.Ft.
MLS® ID ML81983943
Year Built 1962
School District SanFranciscoUnified
Middle School JamesDenmanMiddle
Elementary School MiralomaElementary
Architecture Styles Eichler
Type Residential
Status Sold
Exterior
Stories 2
Air conditioning None
Heat type Radiant, Radiant Floors
Water Source Public
Garage Space 1.0
Sewer Public Sewer
Parking Attached Garage, On Street
Roof Flat, Bitumen
Utilities Public Utilities, Water Public
Finance
Sales Price $1,750,000

360 Virtual Tour

Take a tour of this property

Work with ANN

Experience the pinnacle of real estate excellence with Luxuriant Realty. Their dedicated team ensures a seamless and stress-free journey whether you're buying, selling, or managing properties, allowing you to elevate your lifestyle effortlessly.